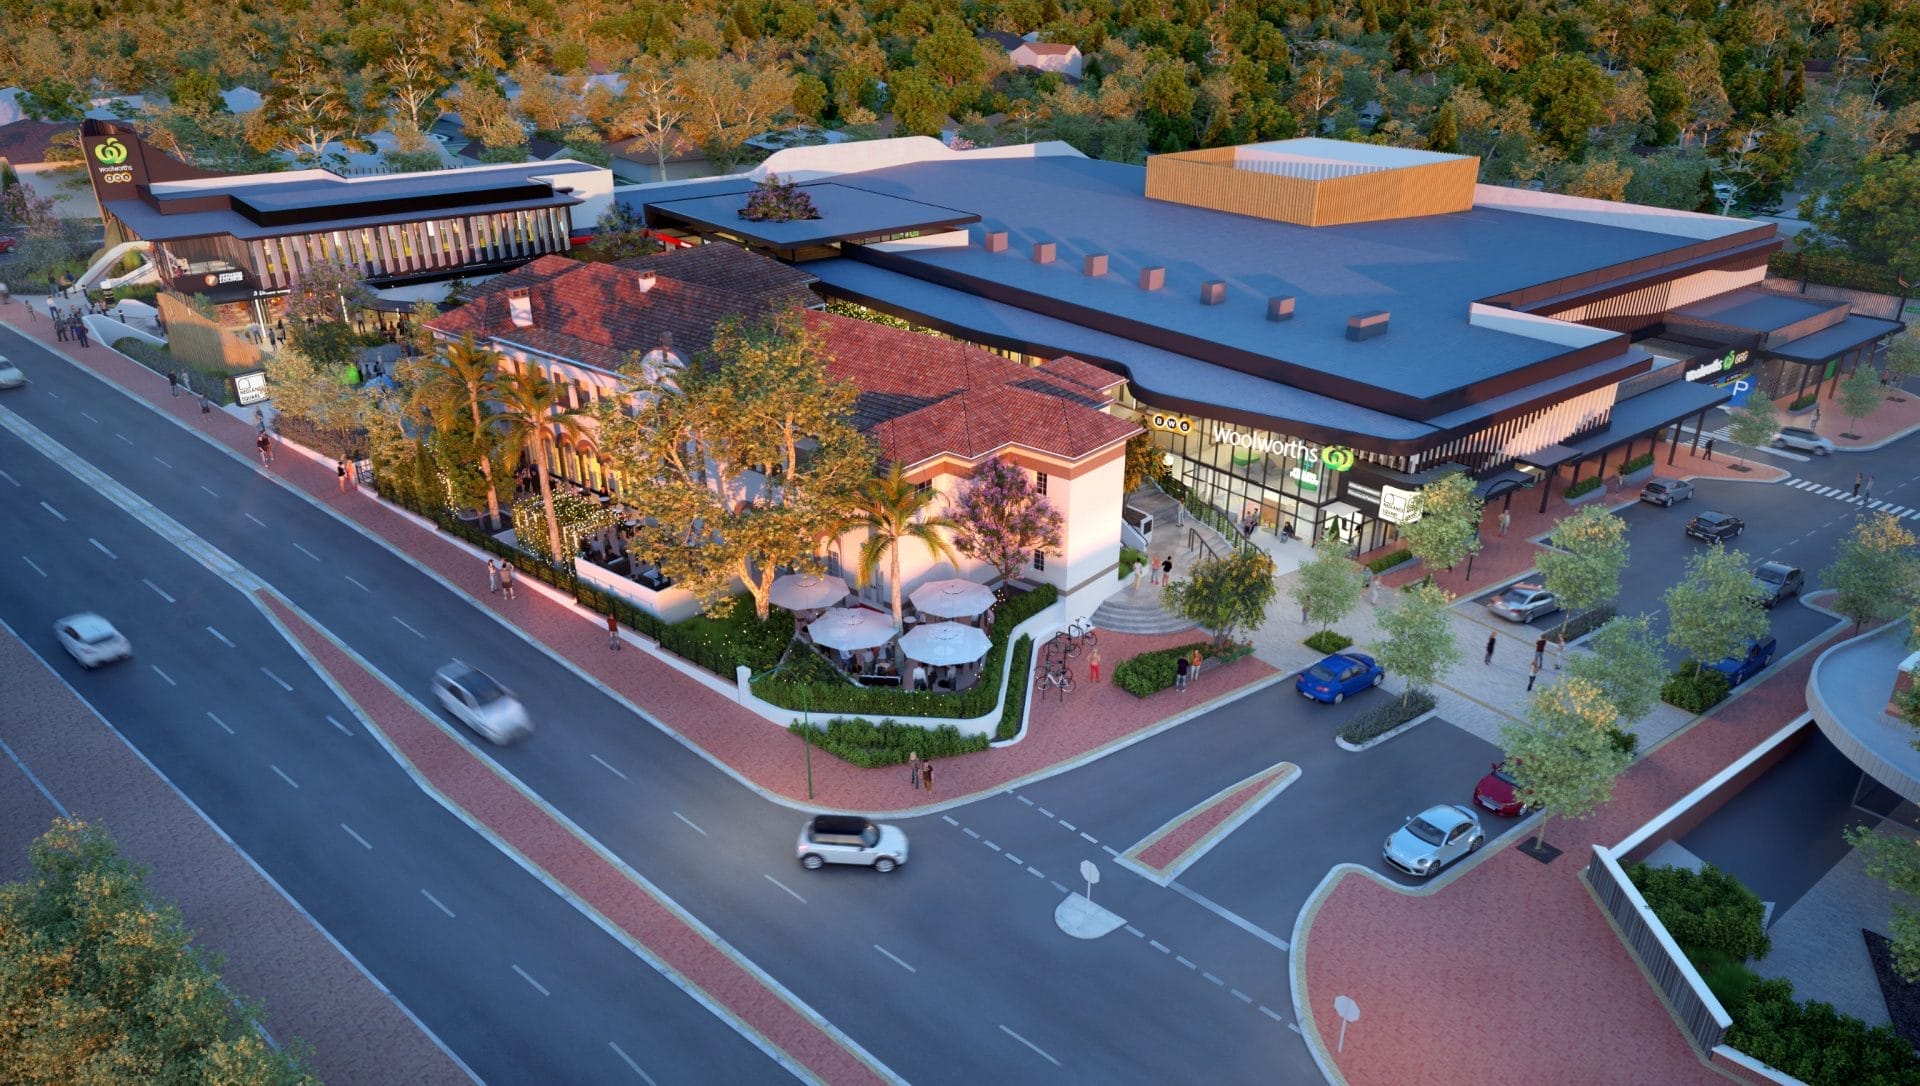


The $32M Woolworths Duncraig redevelopment comprises a new shopping centre anchored by a 4,000 sqm Woolworths supermarket, together with specialty retail tenancies, food and beverage offerings, health services and multi-level parking.
We are providing structural engineering and post-tensioning design services across the development, including the Woolworths tenancy, surrounding retail areas, basement and ground-level parking facilities.
The structural design responds to the site’s ground conditions, requiring close coordination between the geotechnical, structural and construction teams to develop practical foundation and structural solutions. Post-tensioned slab systems have been incorporated to accommodate the long spans associated with contemporary retail environments, reducing internal column requirements and providing greater flexibility for tenancy layouts. The system also supports efficient construction and material use across the development.
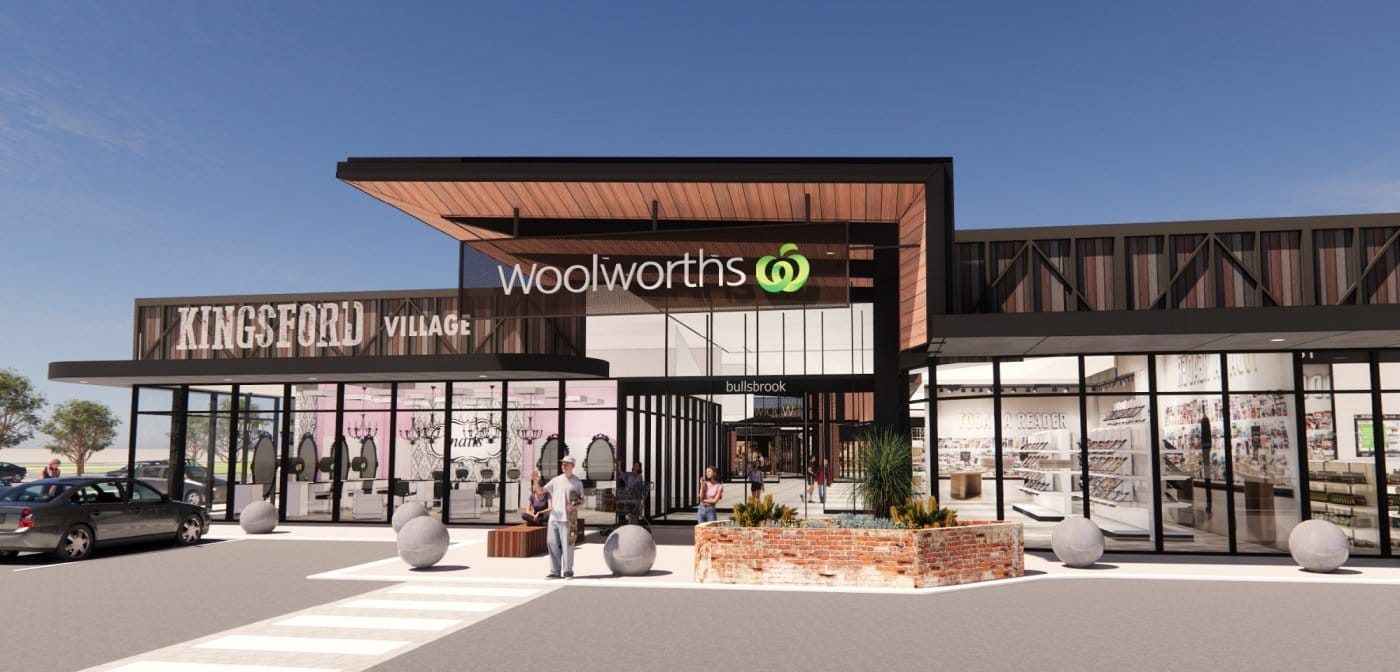
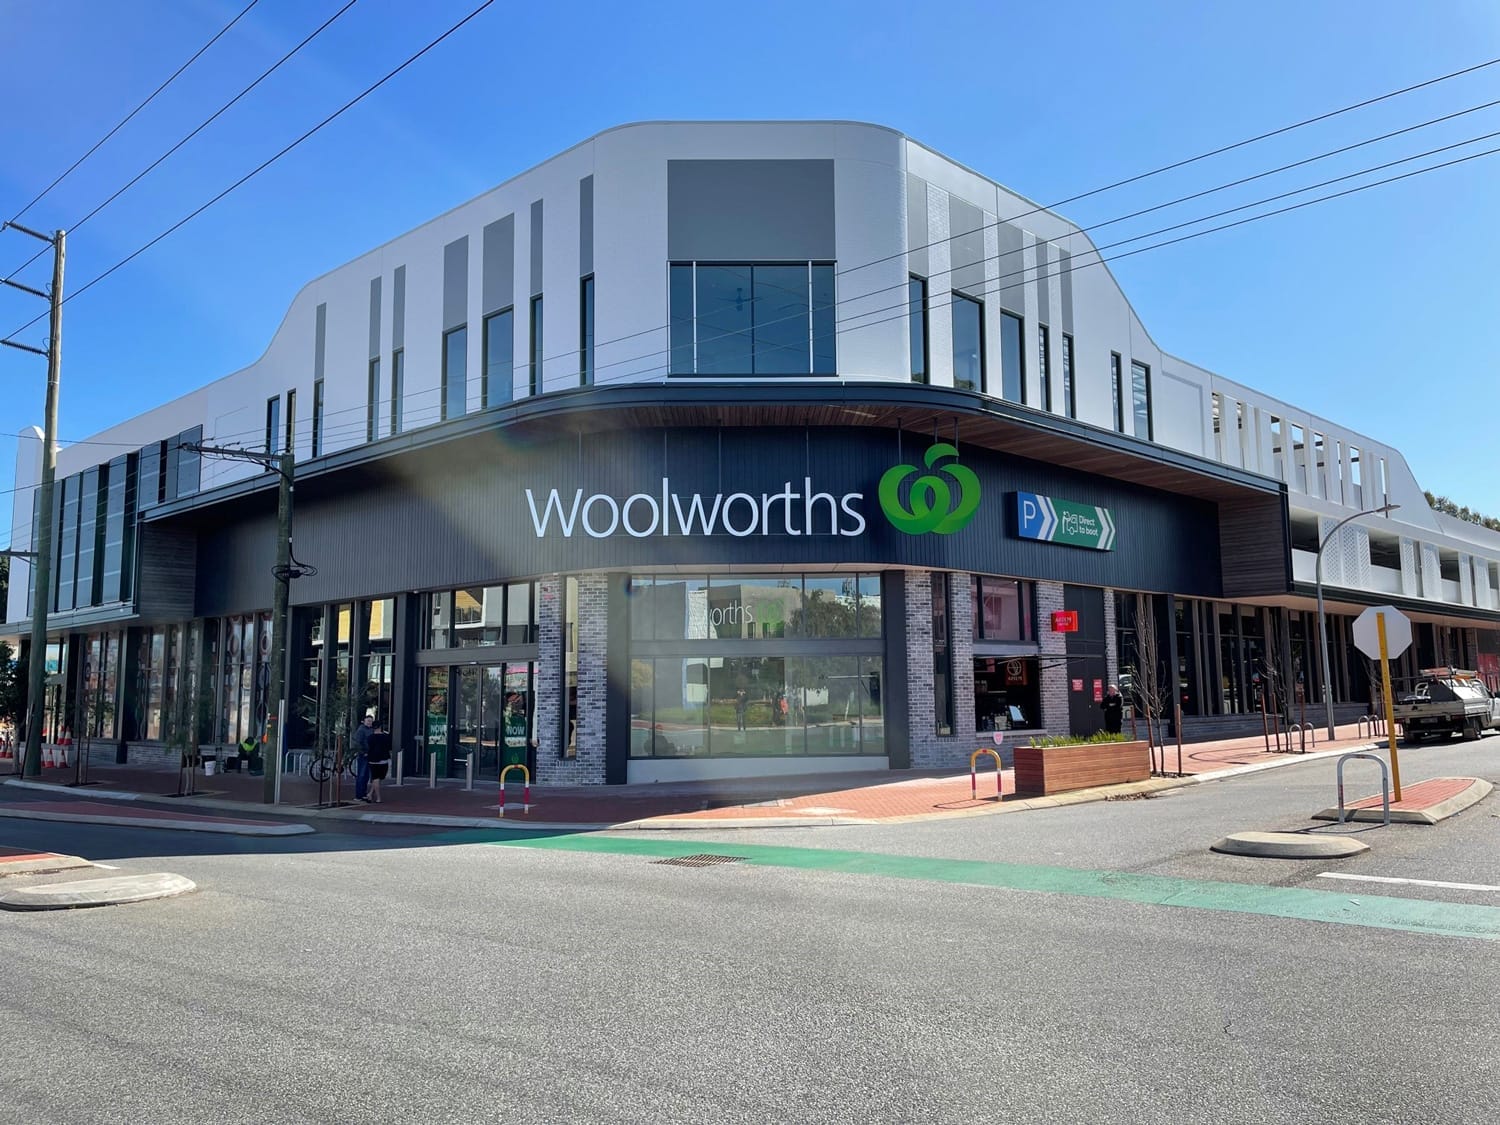
The project continues our involvement in Woolworths retail developments across Western Australia, following projects including Clarkson and Kingsford Village Bullsbrook.